

Websites
Mərcan Residence — 3D Sales Website Concept
 Website
About the project
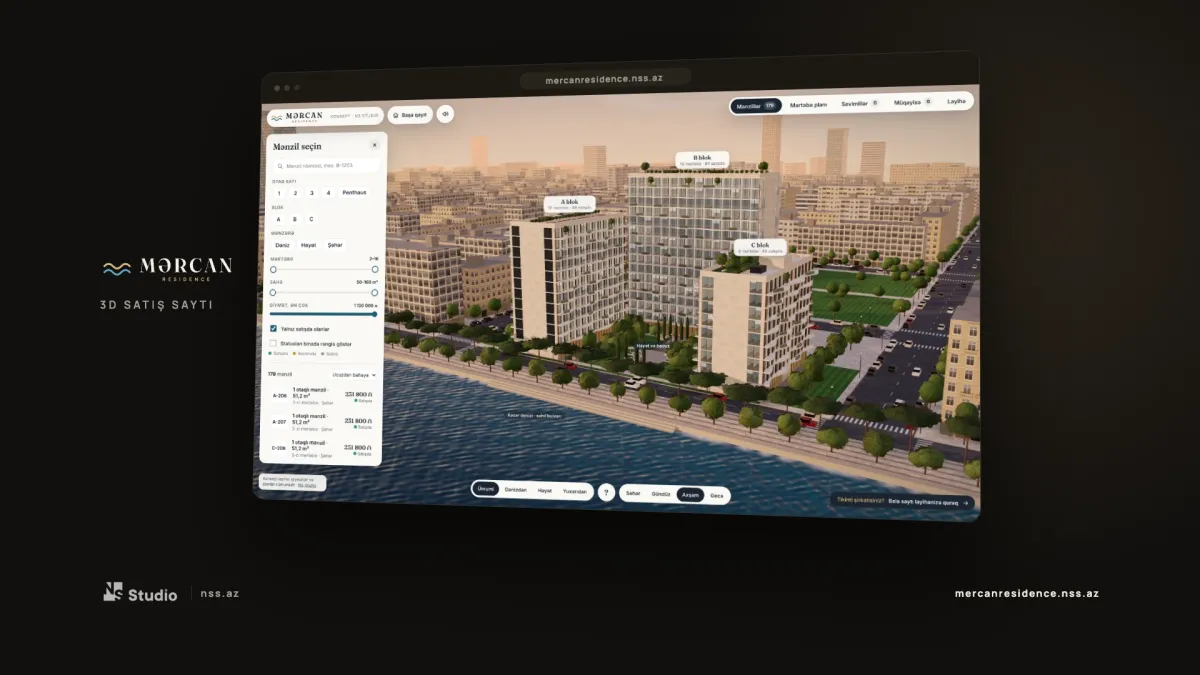
Mərcan Residence is NS Studio’s concept of a 3D sales website for construction companies: it is not a client commission, and Mərcan Residence is not a real complex — the name, prices and floor plans are samples. Our goal was to show buyers the apartments of a residential complex while the building is still under construction.
Buyers are reluctant to pay for an apartment they cannot see, and sales teams answer the same questions all day: “what’s the price?”, “send me the plan”, “which floor is it?”, “can I see the sea?”. Our approach was to answer these questions on the site itself: the buyer picks an apartment right on the building, walks through it in 3D and looks out of the window at the view from their own floor.
The result is a site with a live 3D model of a three-block complex, apartment search, payment calculation and an order form. The concept shows how NS Studio approaches real estate projects within our website development work.
From Building to Order: The Buyer Journey and UX/UI Design
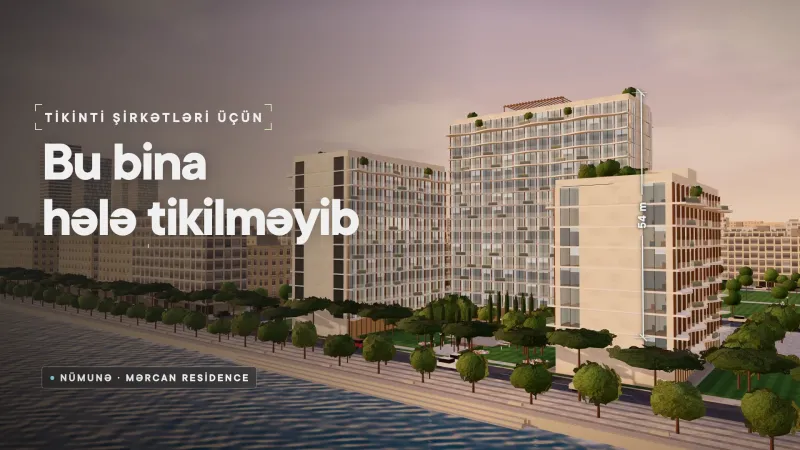
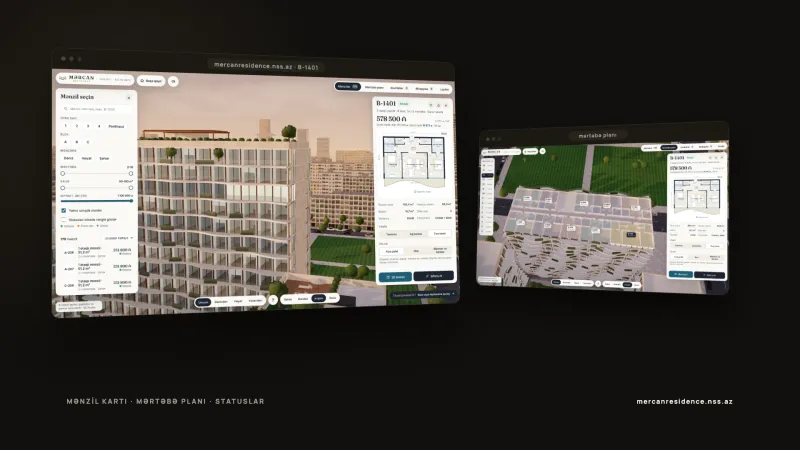
The site is built around the buyer’s journey: from the building to the apartment, and from the apartment to the order. Hovering over the building shows each apartment’s number and price; a click opens its card with the price, monthly payment, areas and floor plan.
- Apartment search: filters for rooms, block, view, floor, area and price, search by apartment number, favourites and a side-by-side comparison of up to three apartments.
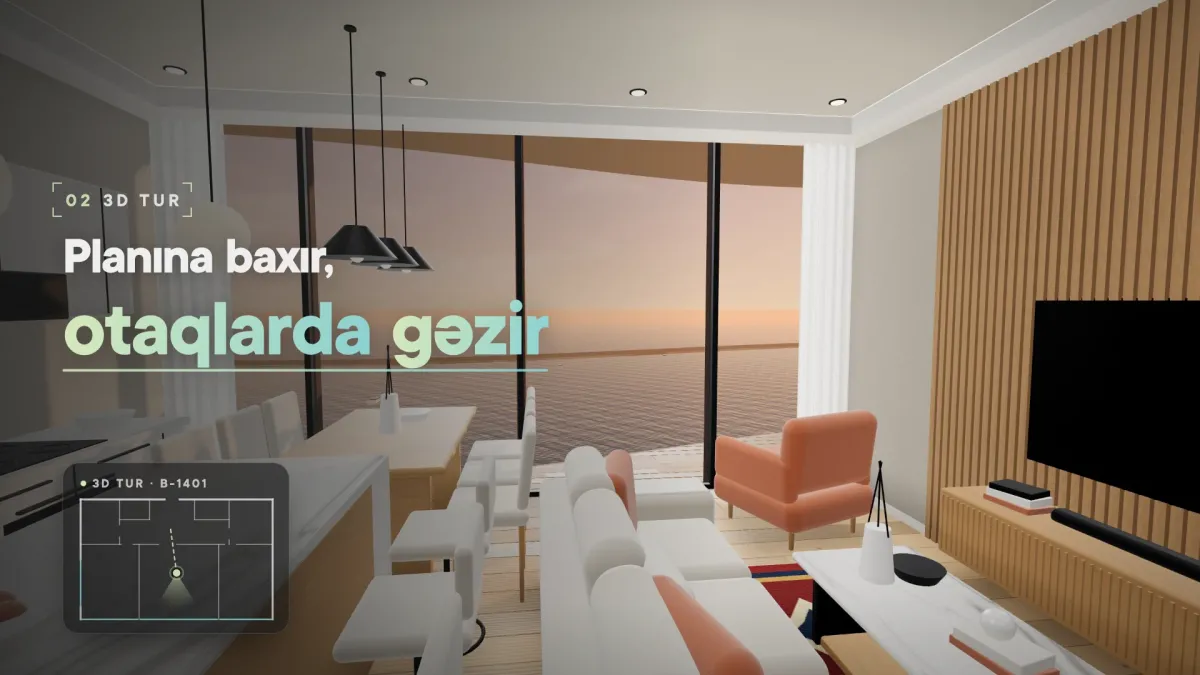
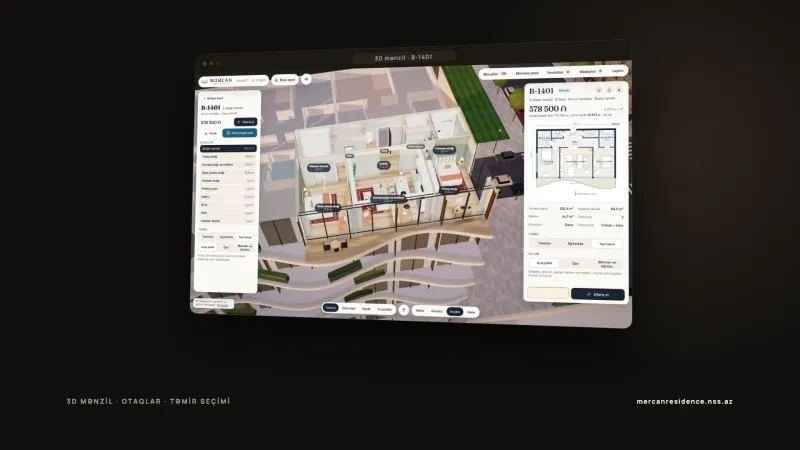
- 3D apartment and tour: the apartment opens from above with the roof off; the buyer steps into rooms at eye level, moves between them with arrows on the floor, and a mini plan shows where they are.
- View and light: one button takes you to the largest window; the building can be seen from the sea, the courtyard or above, in morning, day, evening or night light.
- Finish, payment and order: changing the style instantly updates the floors, walls, furniture and price; payments are calculated for cash, in-house instalments and a mortgage, and the buyer can then book a viewing or reserve the apartment.
The floor plan shows the whole floor: available apartments in green, sold ones in grey. First-time visitors are welcomed by a one-minute guided tour.
Technical Build: Live 3D Model and Mobile Adaptation
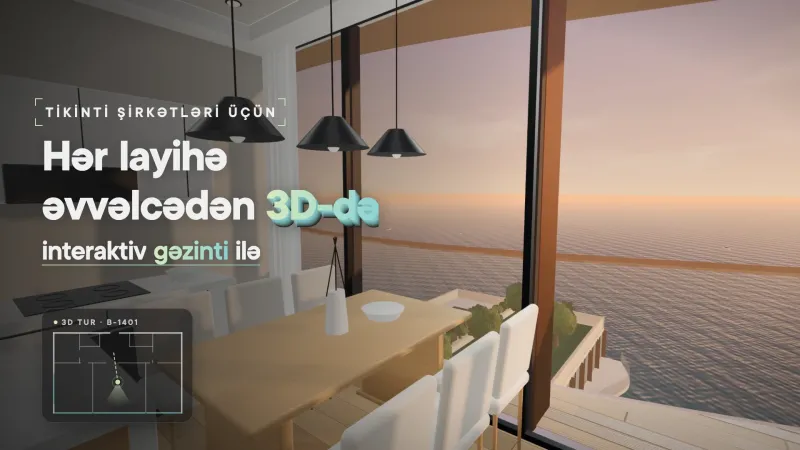
The complex’s 3D model runs live in the browser: there is nothing to install, and the site opens on both desktop and mobile. On phones, the panels hide with one tap and the building fills the screen. The view from the window is not a photo — it is shown in the 3D model from that exact floor.
In a real project, orders reach the sales team — in a CRM, by email or on WhatsApp — with the apartment number; in this concept the form is not sent anywhere. We build the 3D version of the building, apartments and interiors from the developer’s drawings.
We can build a sales site like this for your construction project too. See more of our work in the portfolio, or get in touch to discuss your project.
Related service
Want a similar project?
Website development in Baku: corporate, e-commerce and landing page websites. Custom design, mobile-friendly and SEO-ready. Get a free consultation.
More projects
View all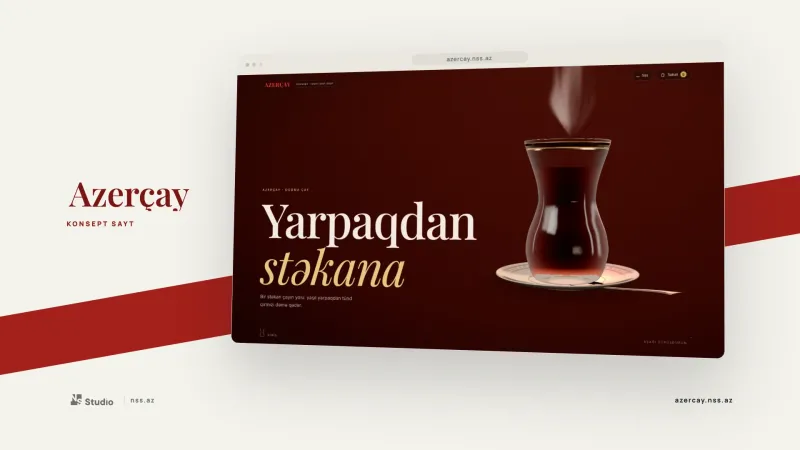
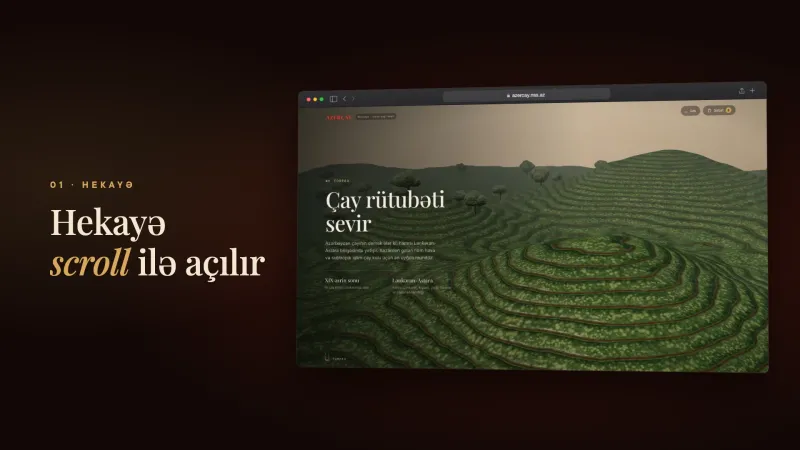

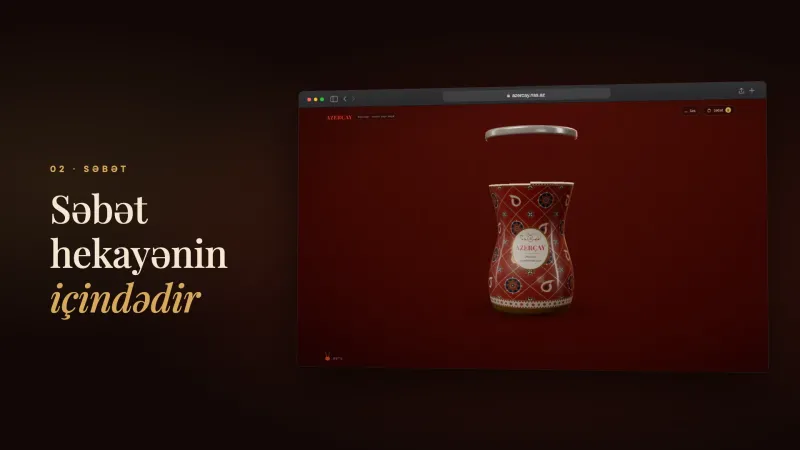
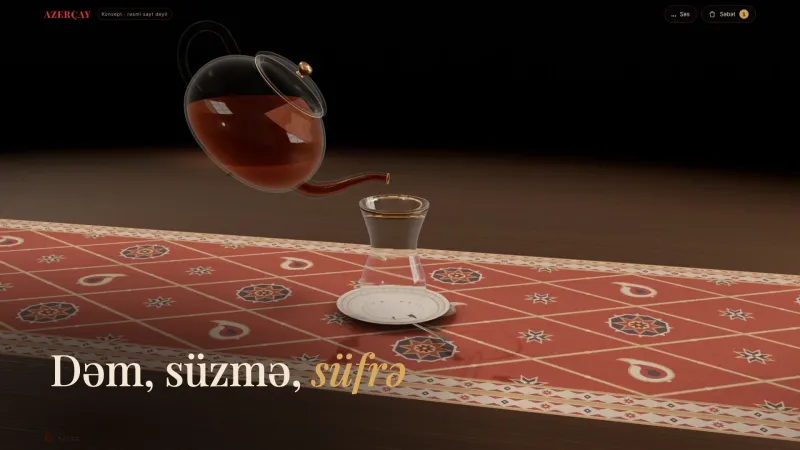

Azerçay — Scroll-Story Concept Website
This website for Azerçay is an internal NS Studio concept project: it is not a client commission and not the official site. Our goal was to tell the story of a well-known tea brand — the journey of…